

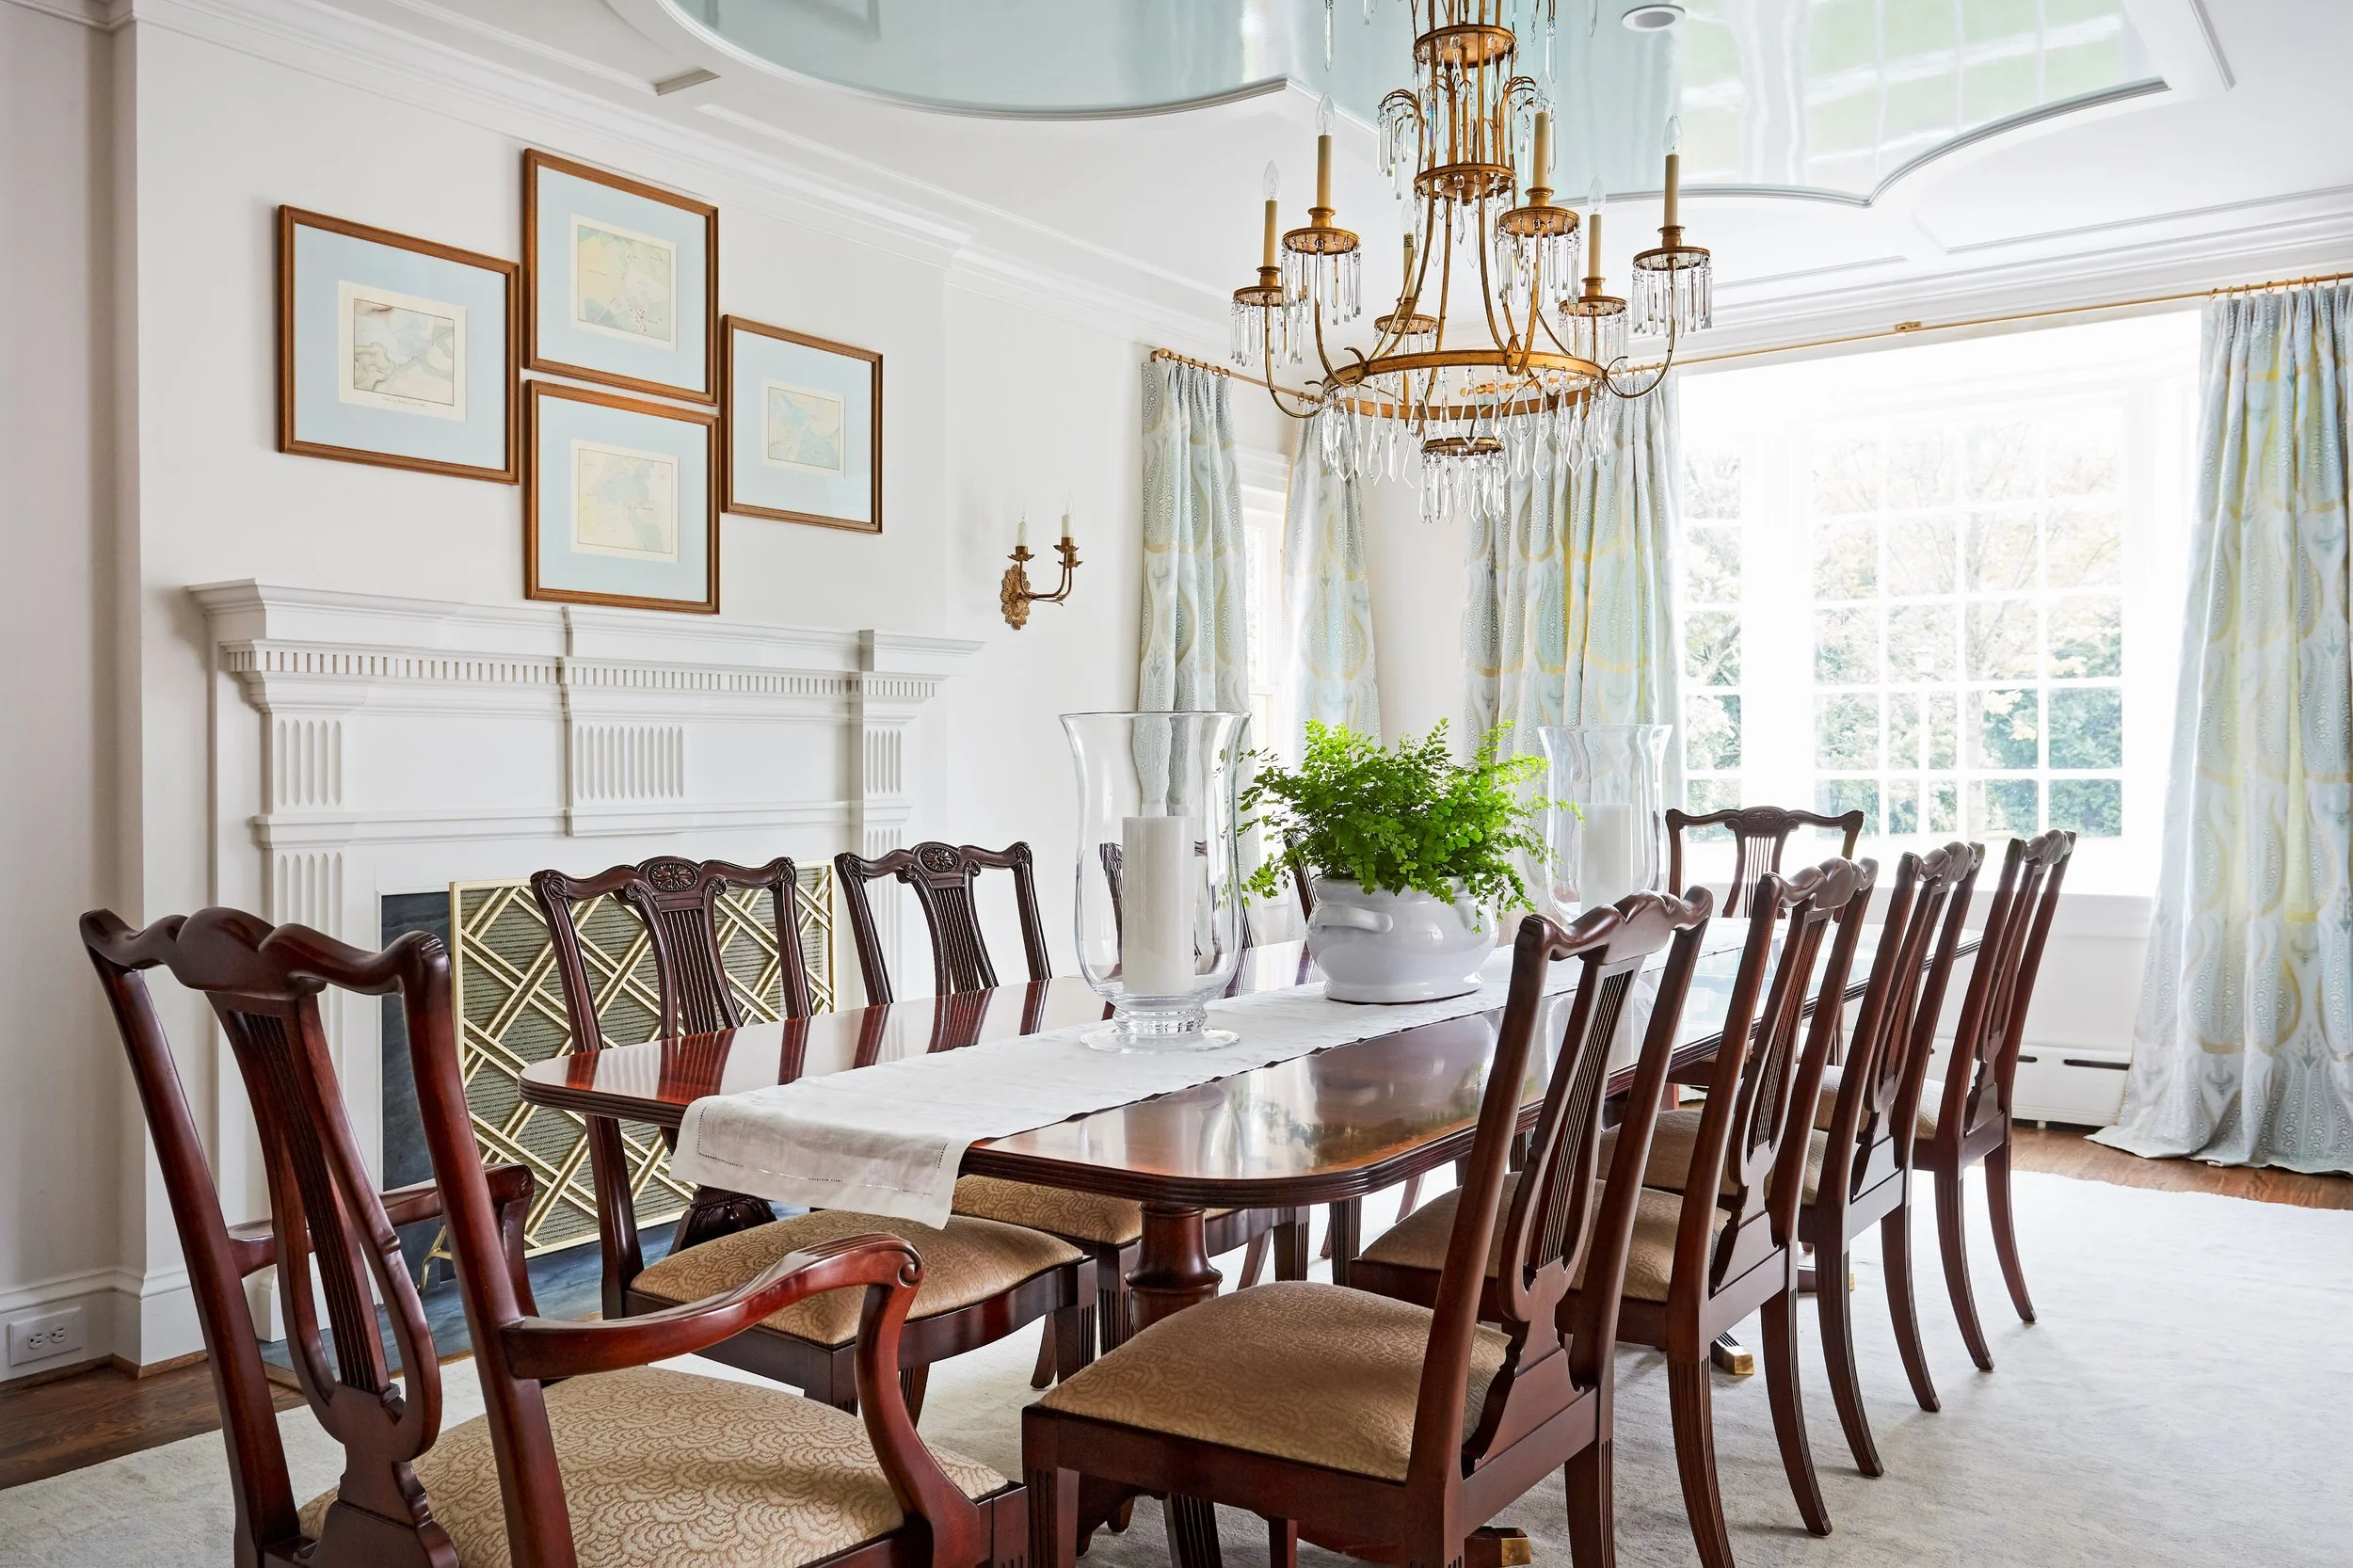
Windsor Farms Georgian
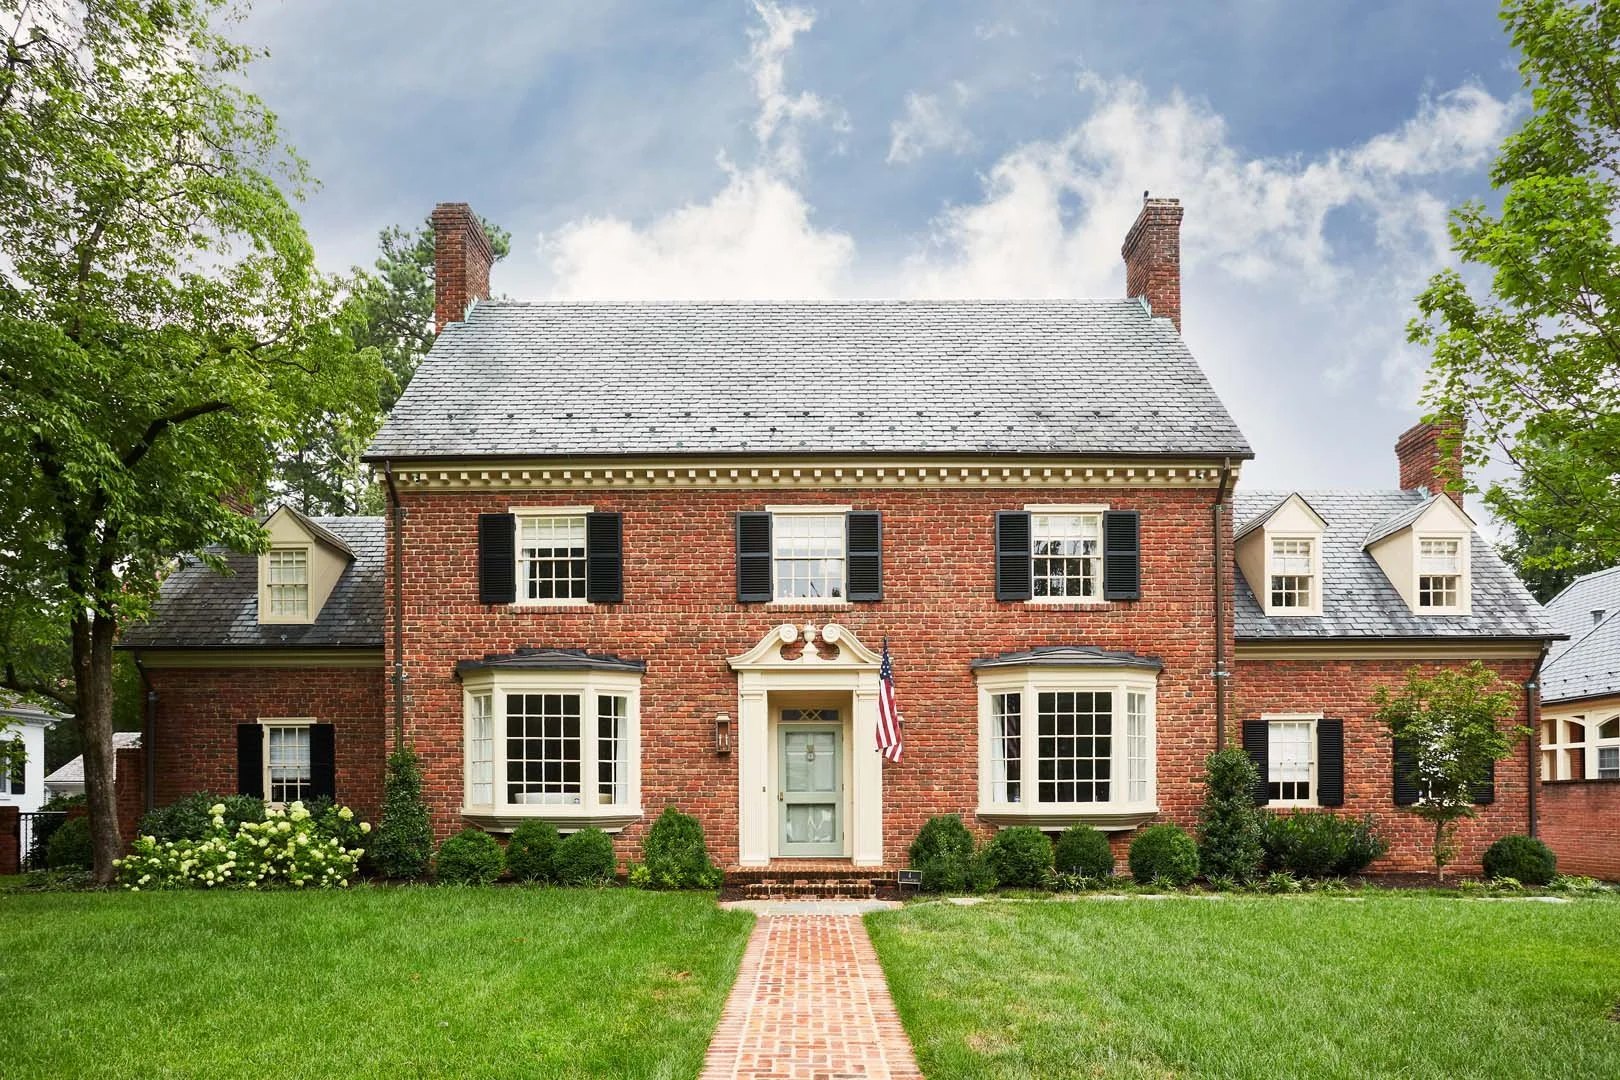
A Georgian-style Windsor Farms home thoughtfully renovated for modern family living, pairing a generous addition and open floor plan with luxurious interiors that honor the character of Richmond’s historic architecture.
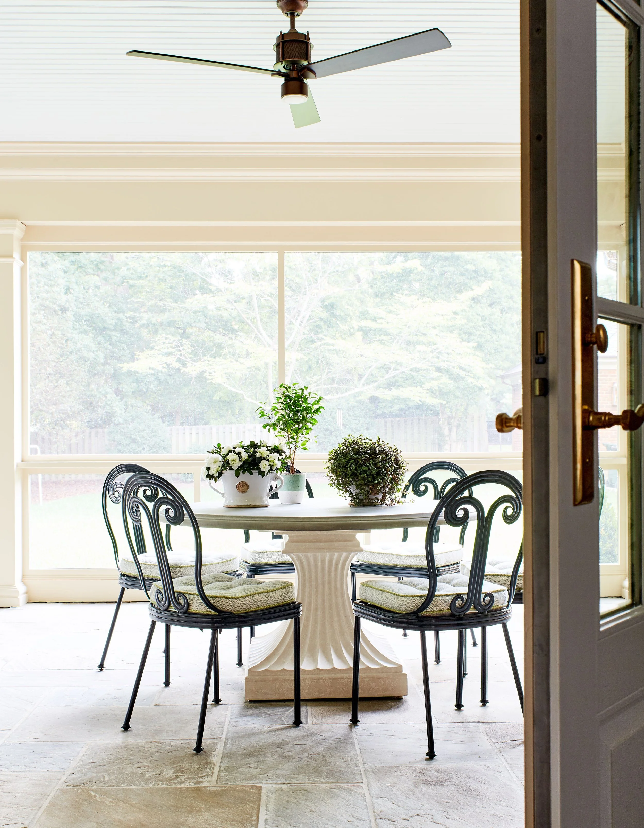
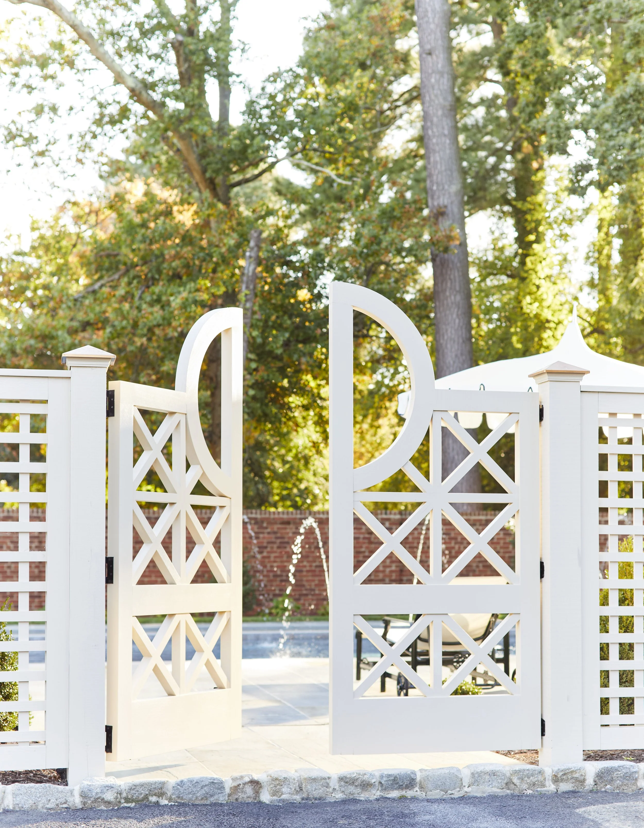
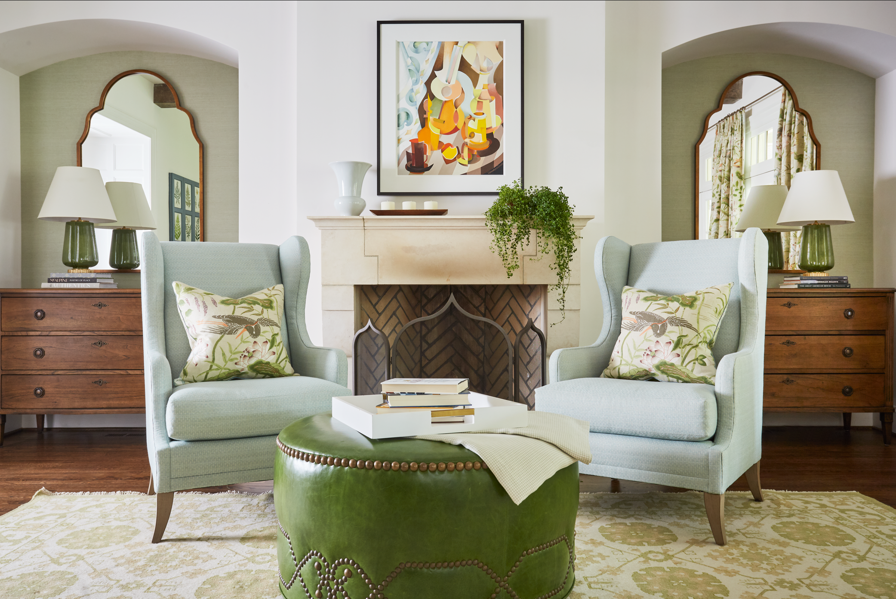
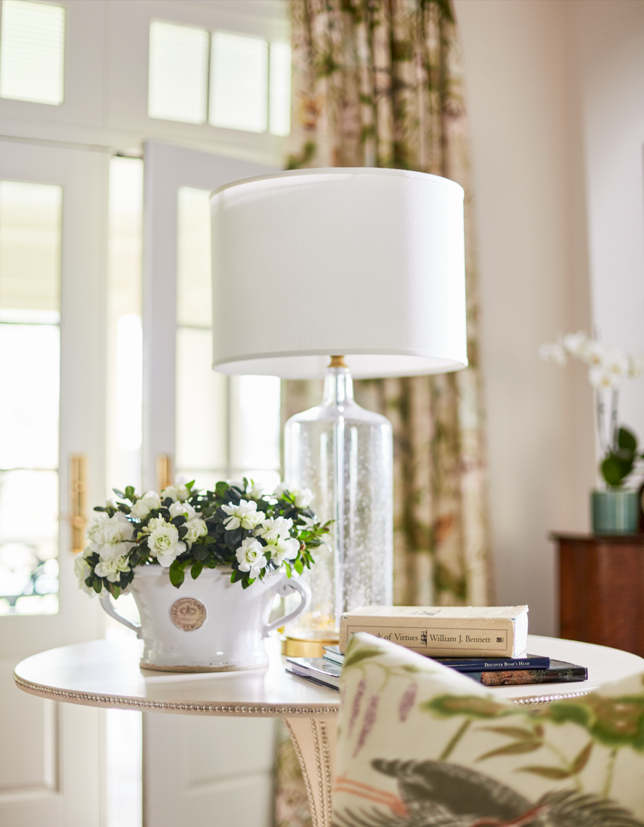
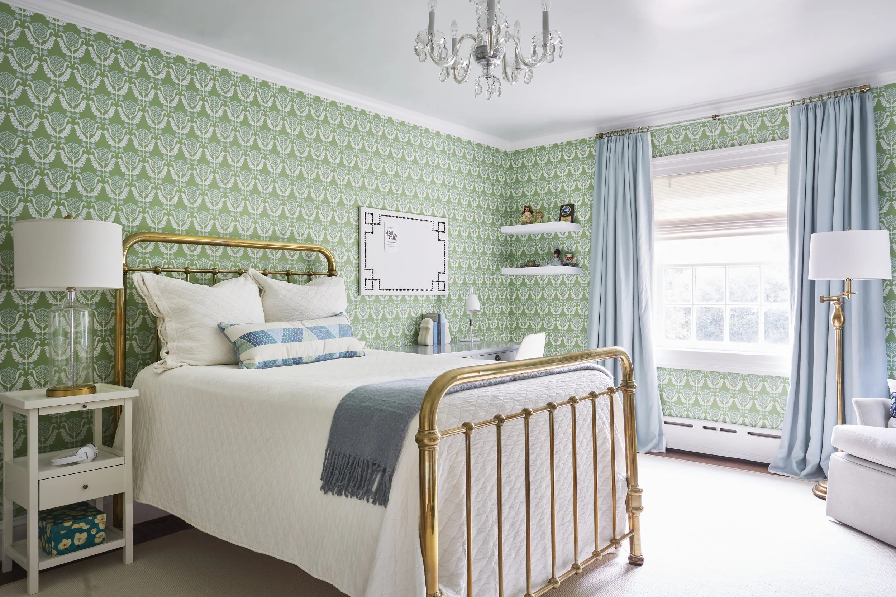
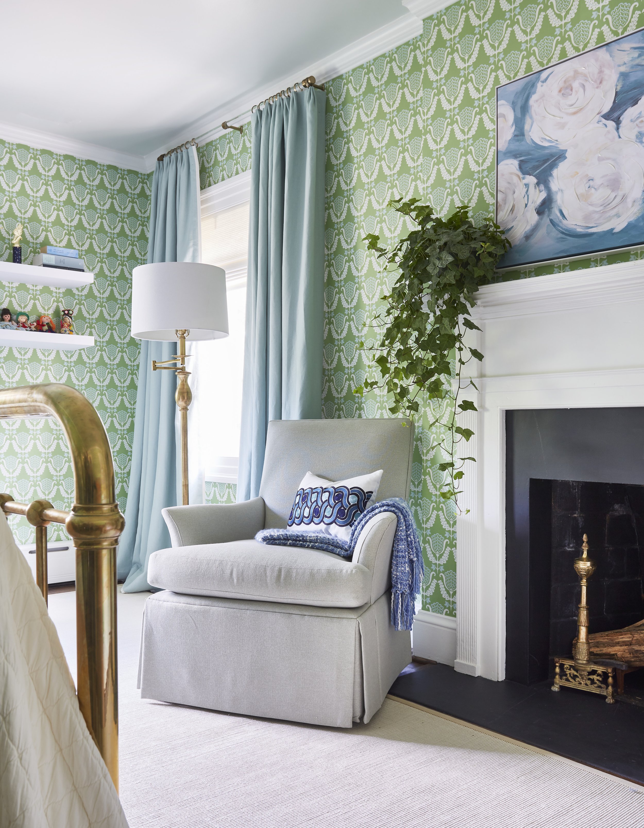
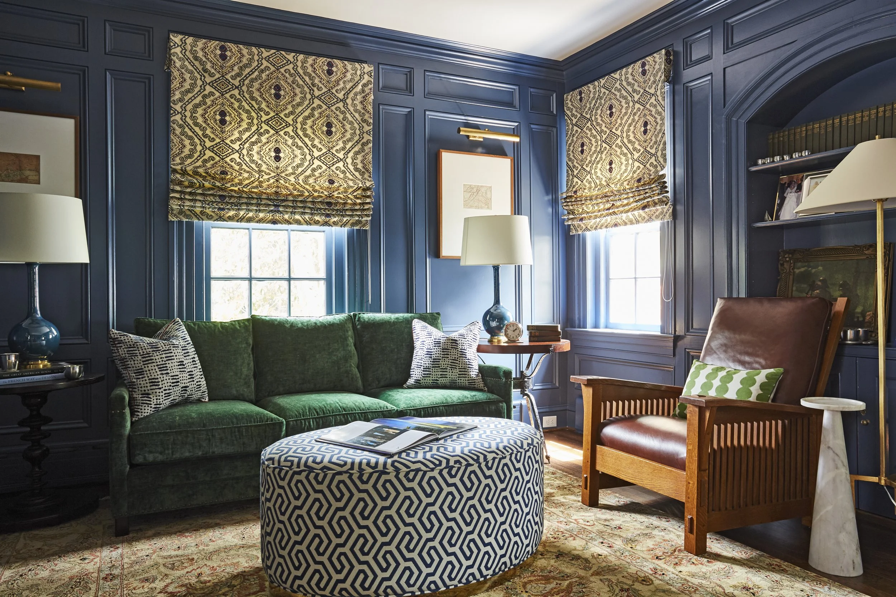
Sara Hillery Interior Design worked with Dan Ensminger Architecture to renovate a Georgian-style home in Windsor Farms, Richmond, Virginia. The project included a large addition, open floor plan, and luxurious interiors for modern family living while respecting the neighborhood’s historic architecture.
Situated in Windsor Farms, a neighborhood that was developed beginning in 1926, the Georgian home included an addition built in the 1970s. Inside, however, the rooms felt boxy and dated.
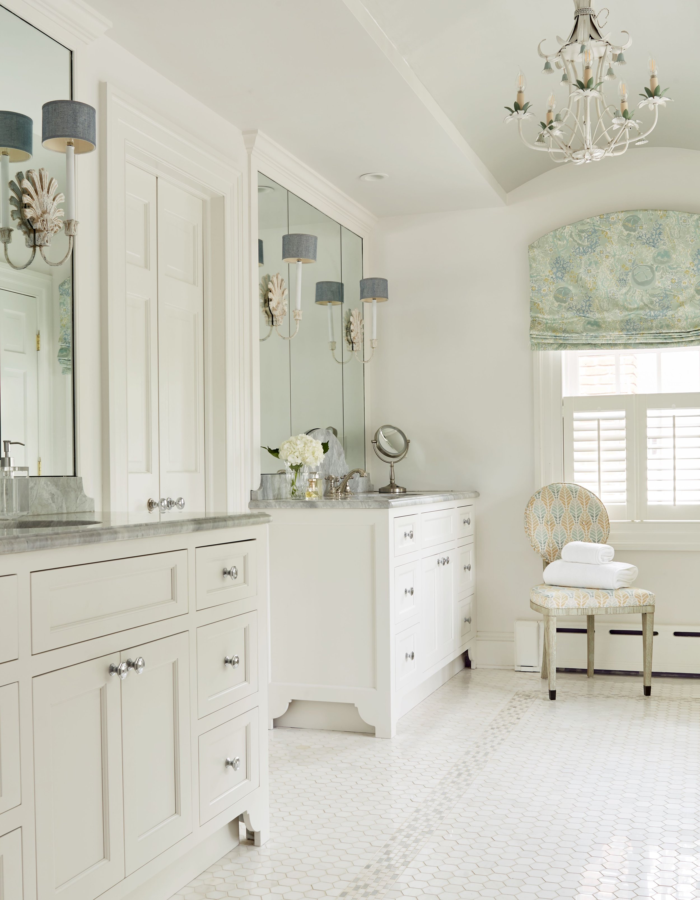
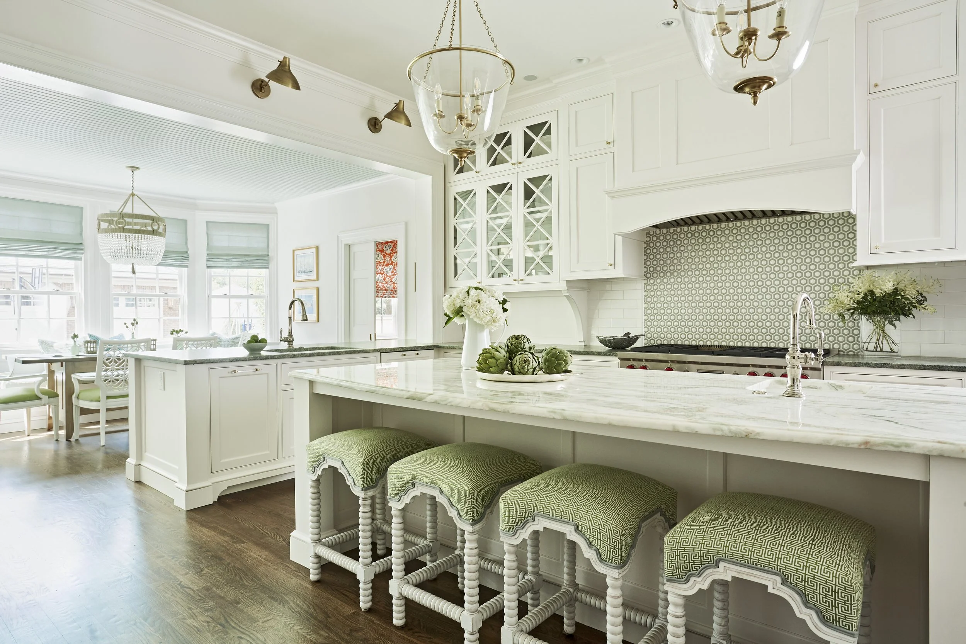
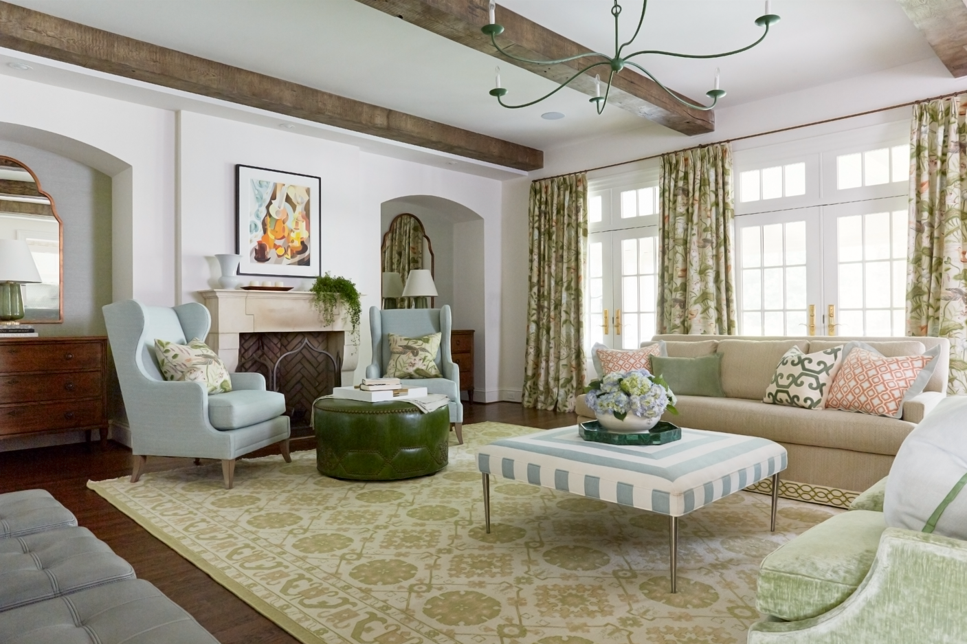
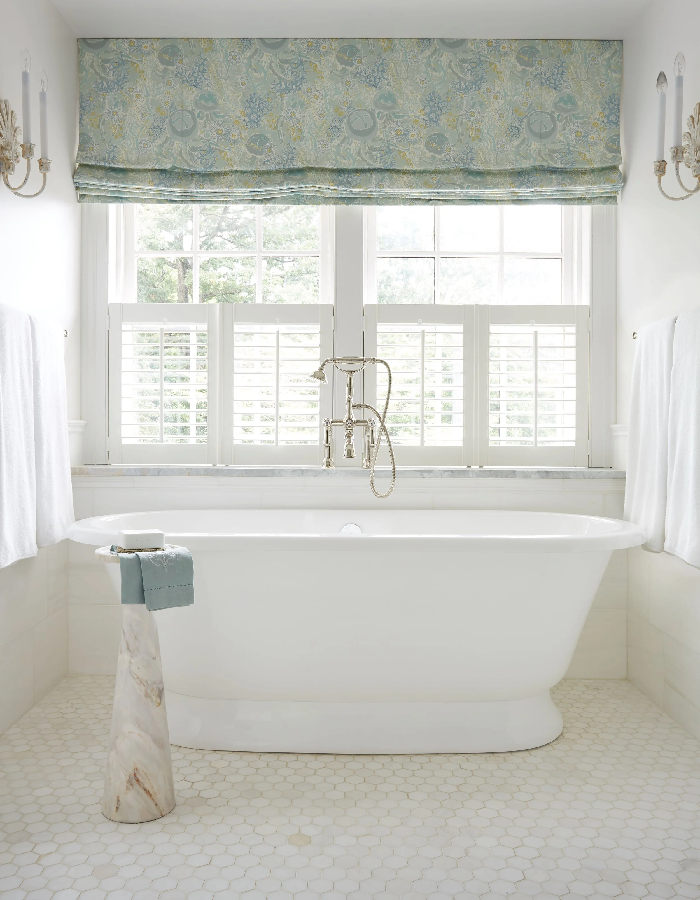
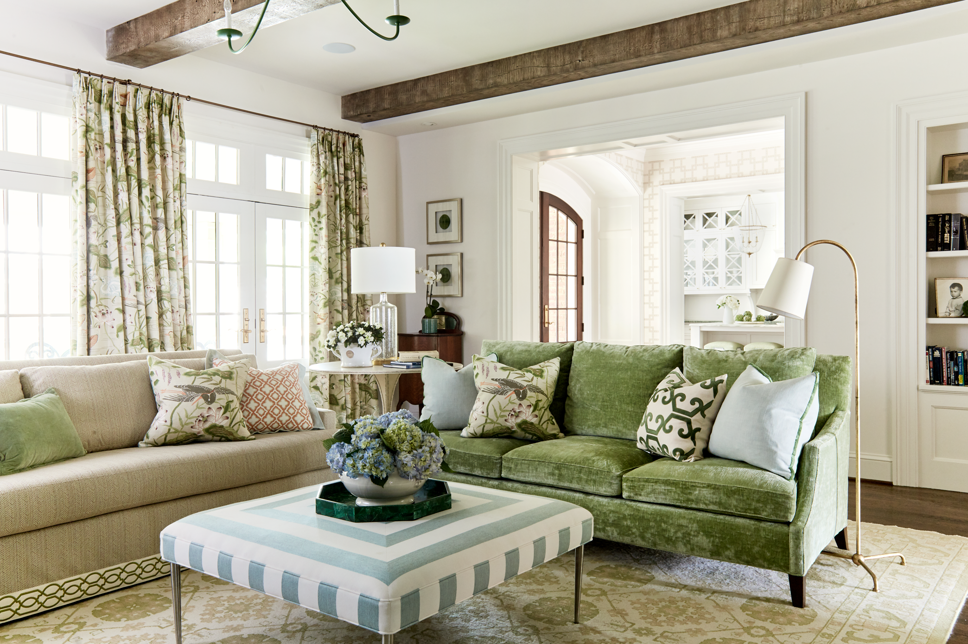
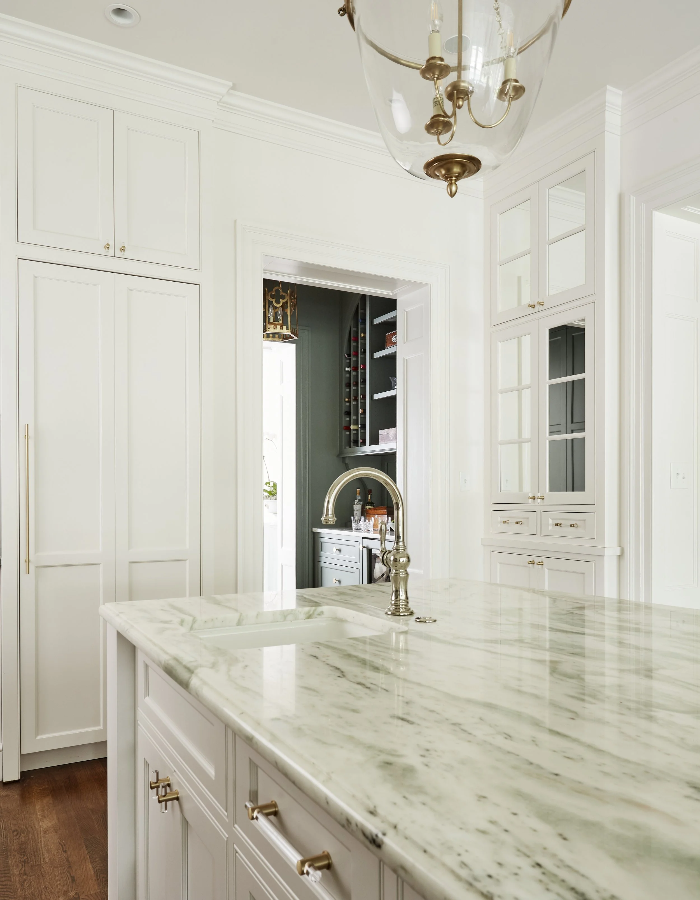
The team tore off the old addition and built a new one, which allowed for the inclusion of a mudroom, a great room, a master bathroom and bedroom, and a new kitchen. Inside the main home, SHID and Ensminger Architecture combined several rooms to make for a new, expansive dining room, transformed the garage into a kids’ play haven, and created a front to back entryway that took its cue from the style of old Virginia plantations.
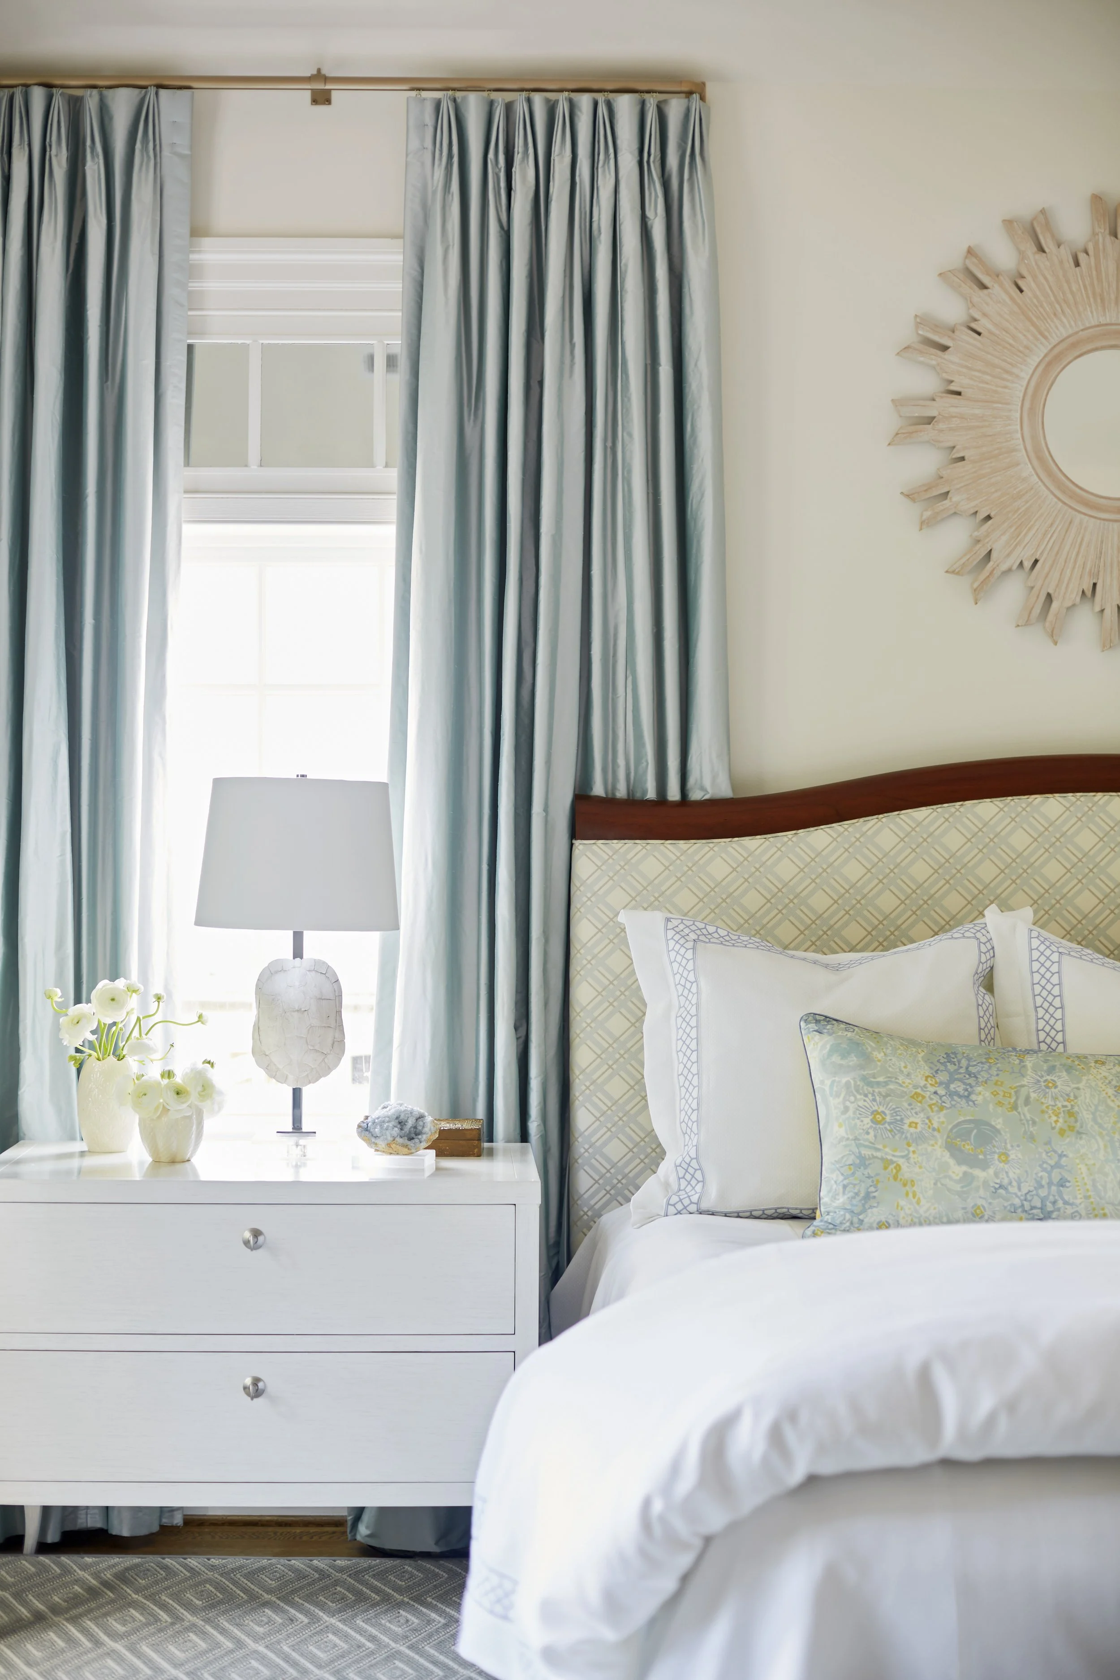
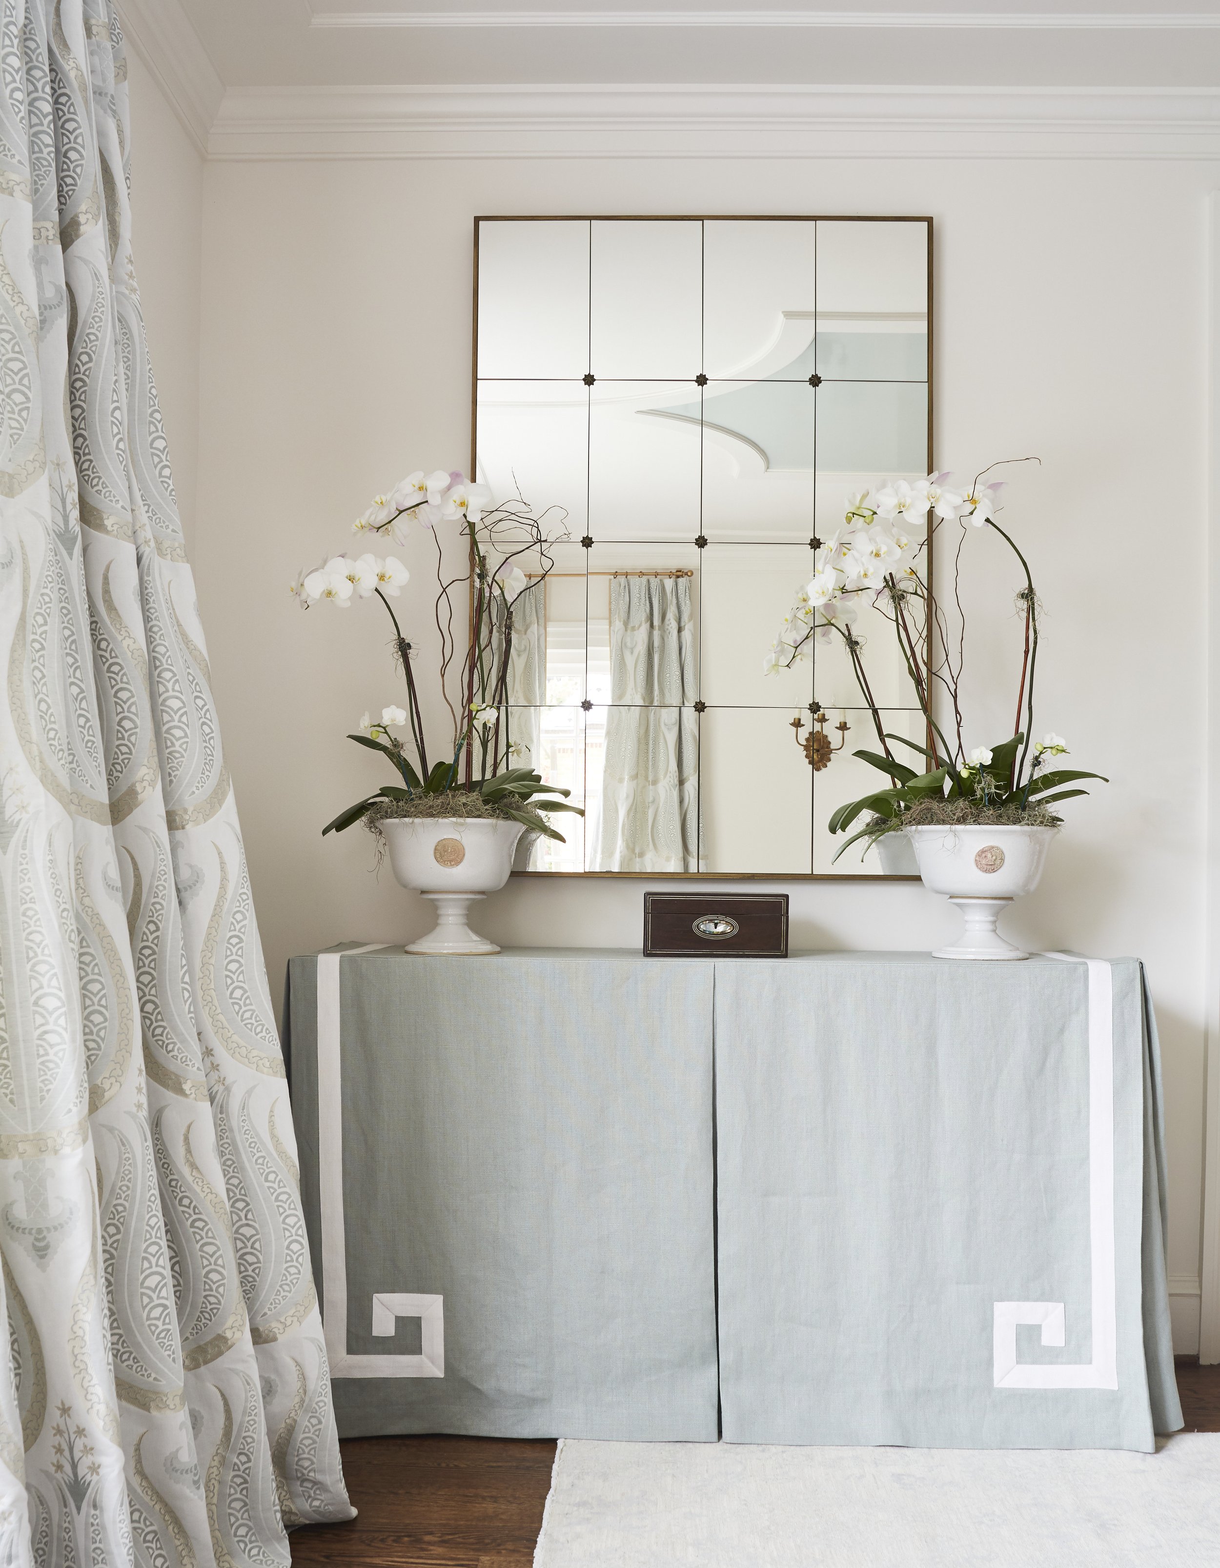
The resulting home is welcoming, comforting, and invokes all of the family’s favorite things: music, the ocean, and each other.
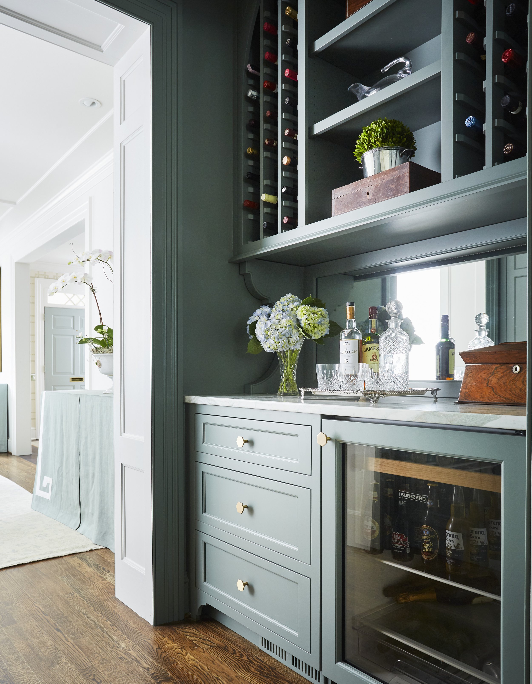
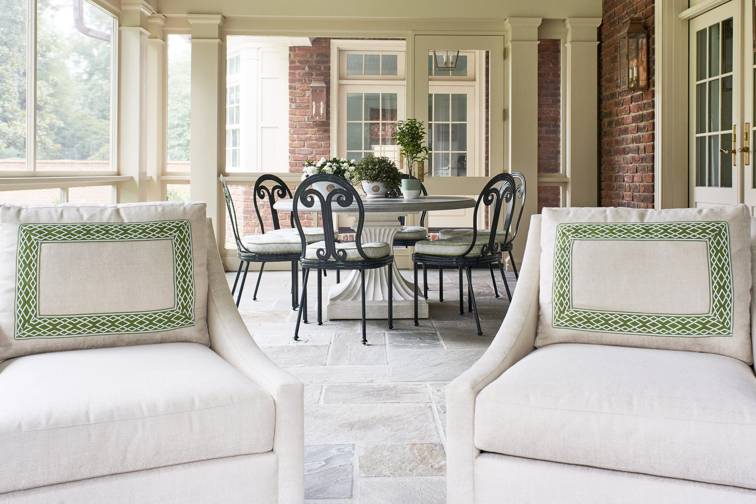
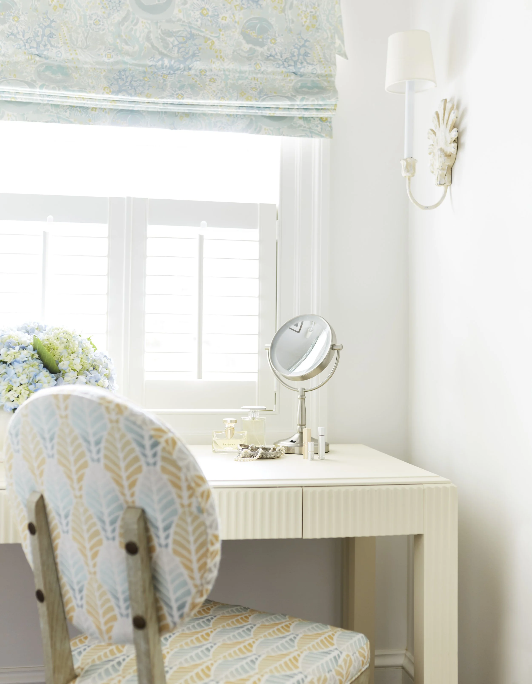

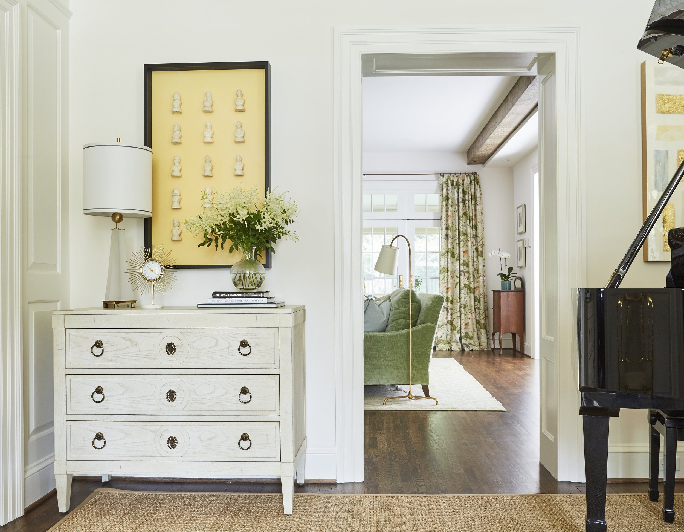
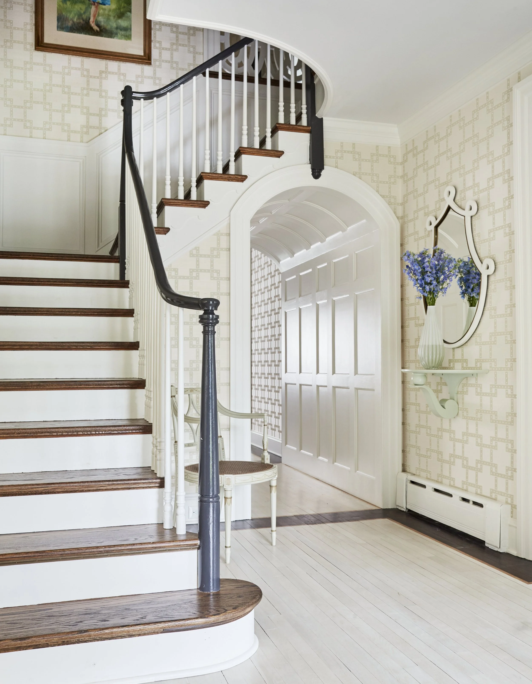
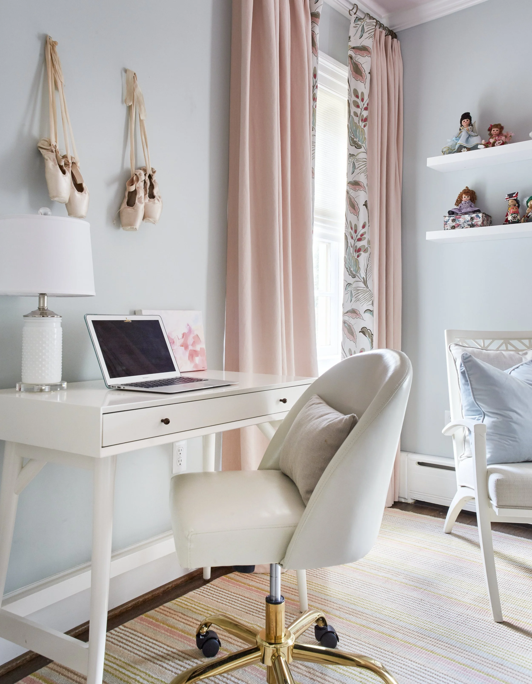
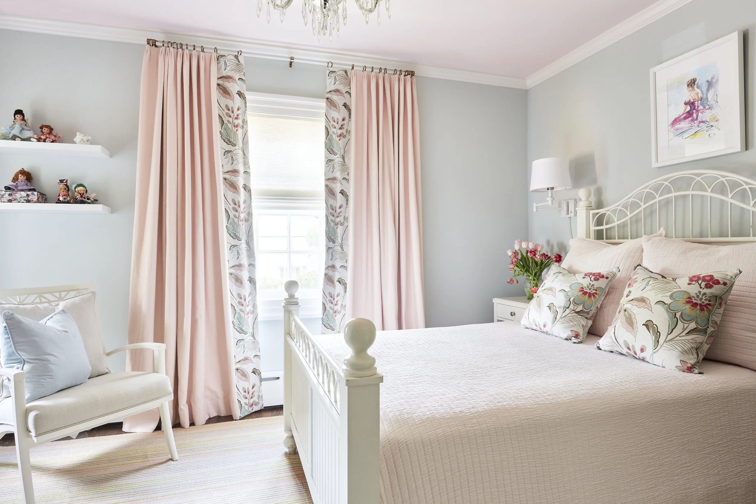
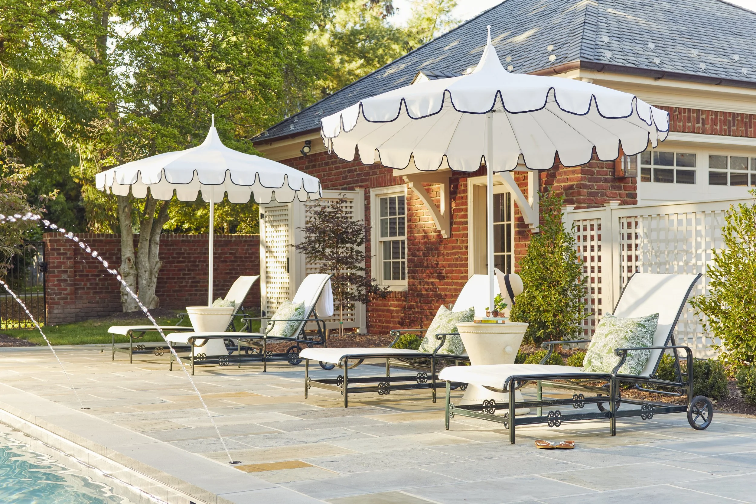
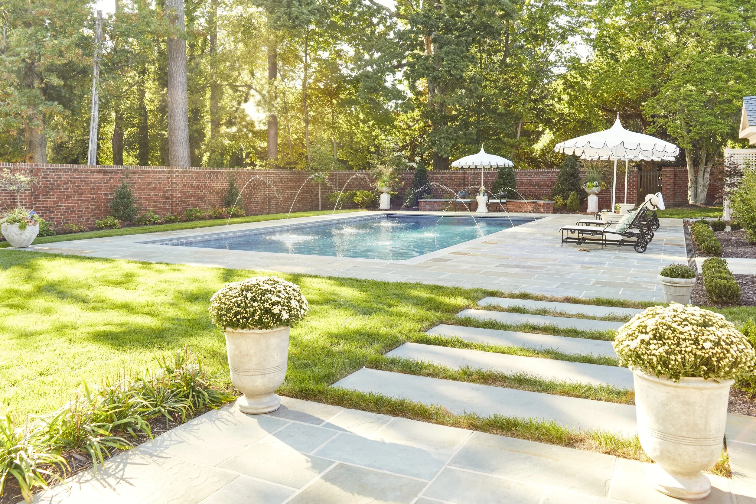
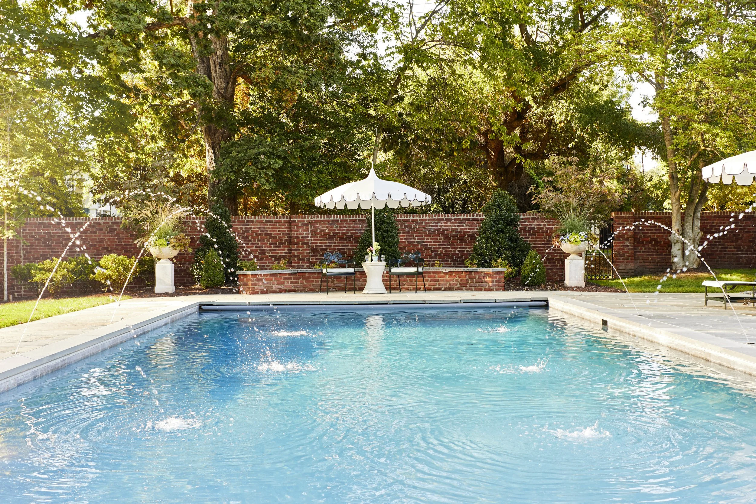
Windsor Farms Georgian in house beautiful
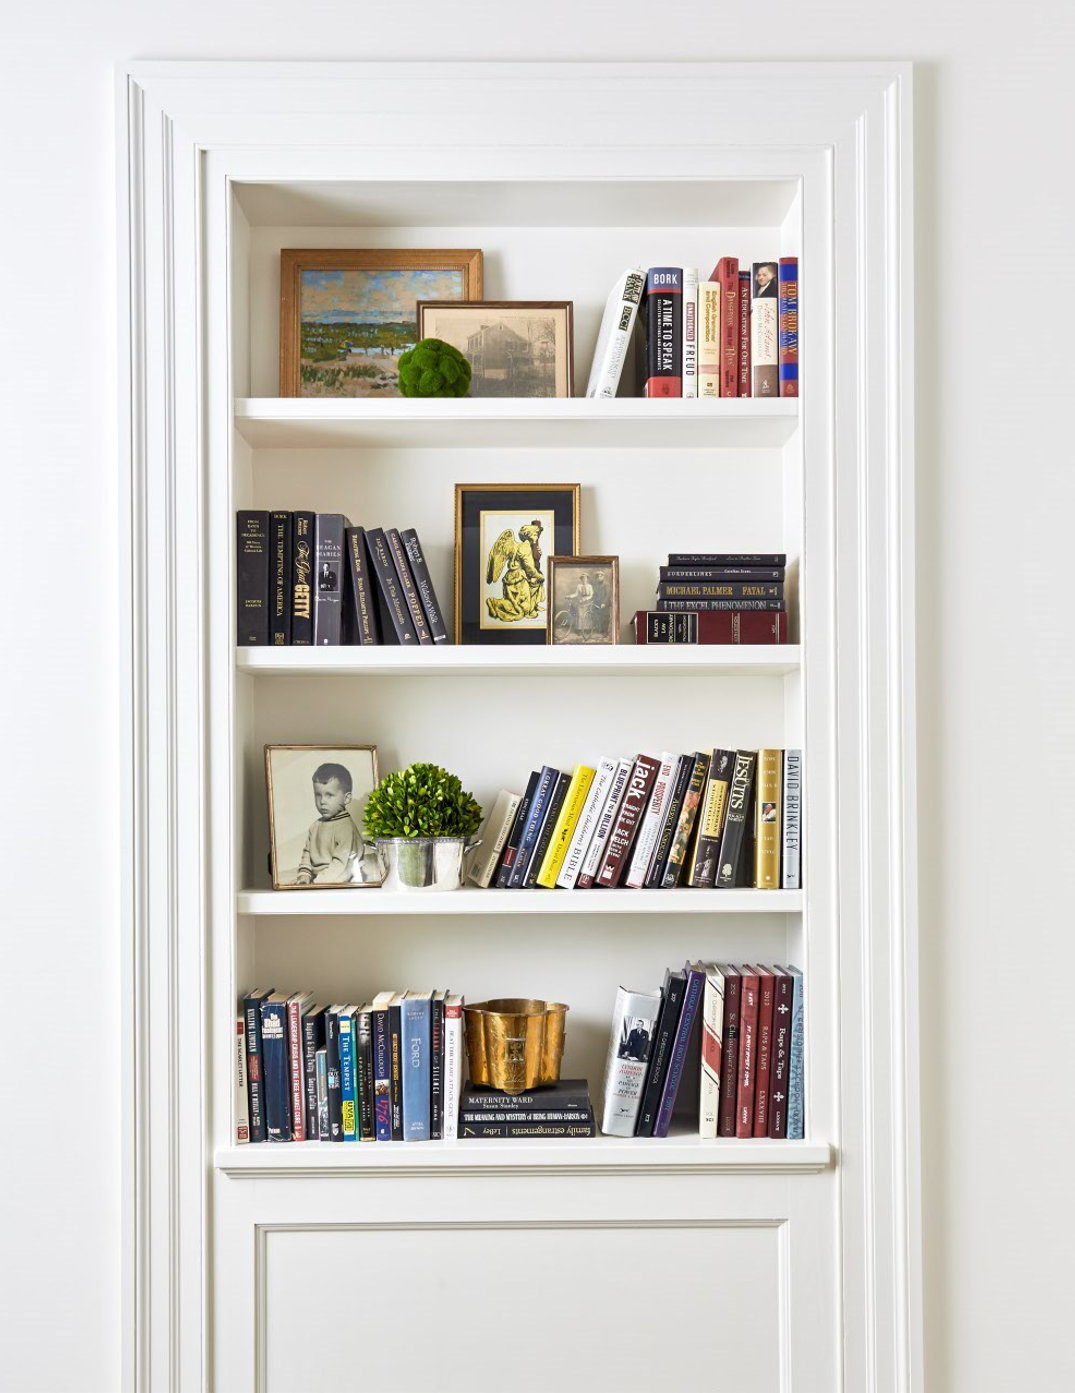
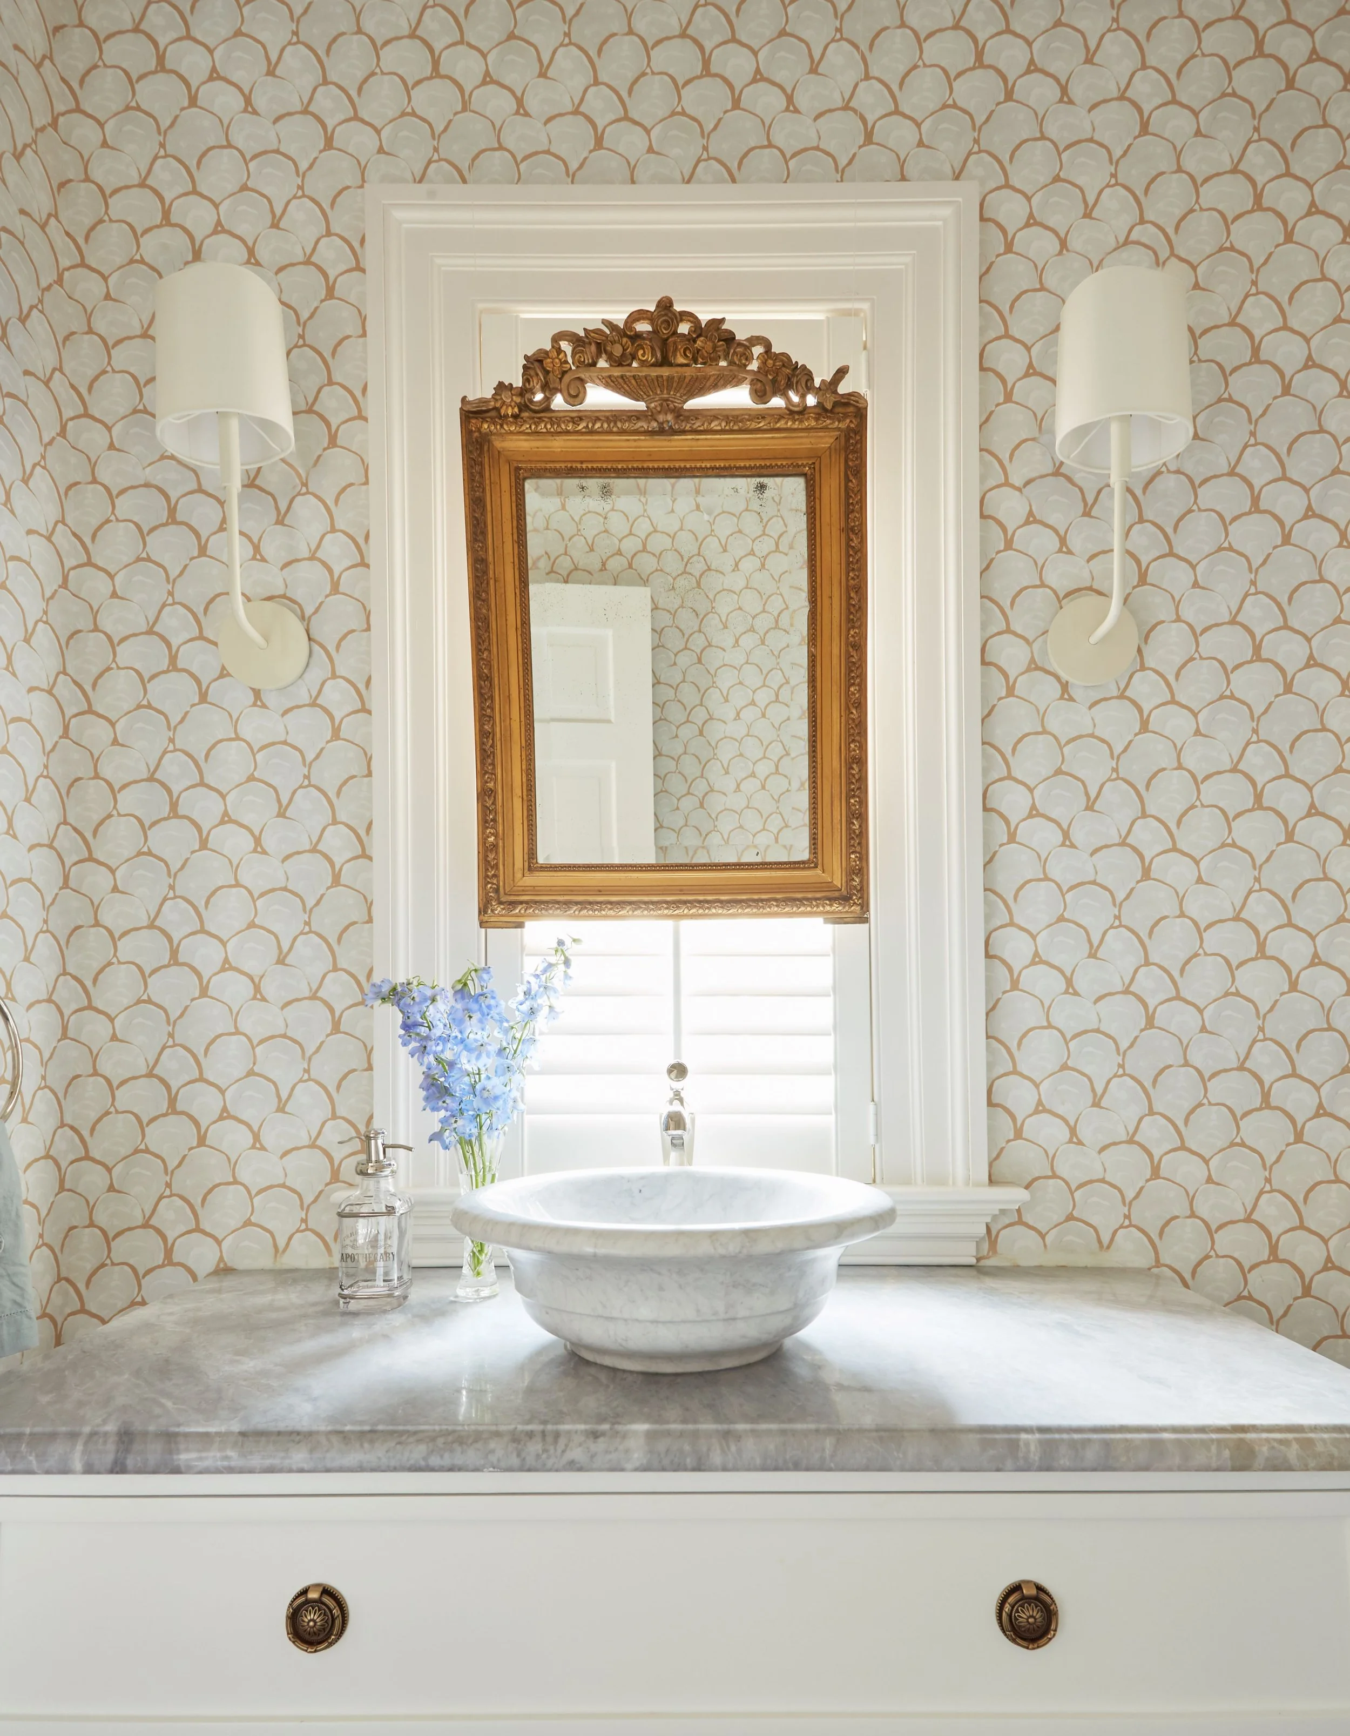
Sara Hillery’s art background continues to shape her approach to interiors, where bold color, thoughtful editing, and collected pieces create spaces that are both elegant and deeply livable. Her philosophy: distill each space to what matters most, then make room for personality and surprise.